Garage Conversion in Busby
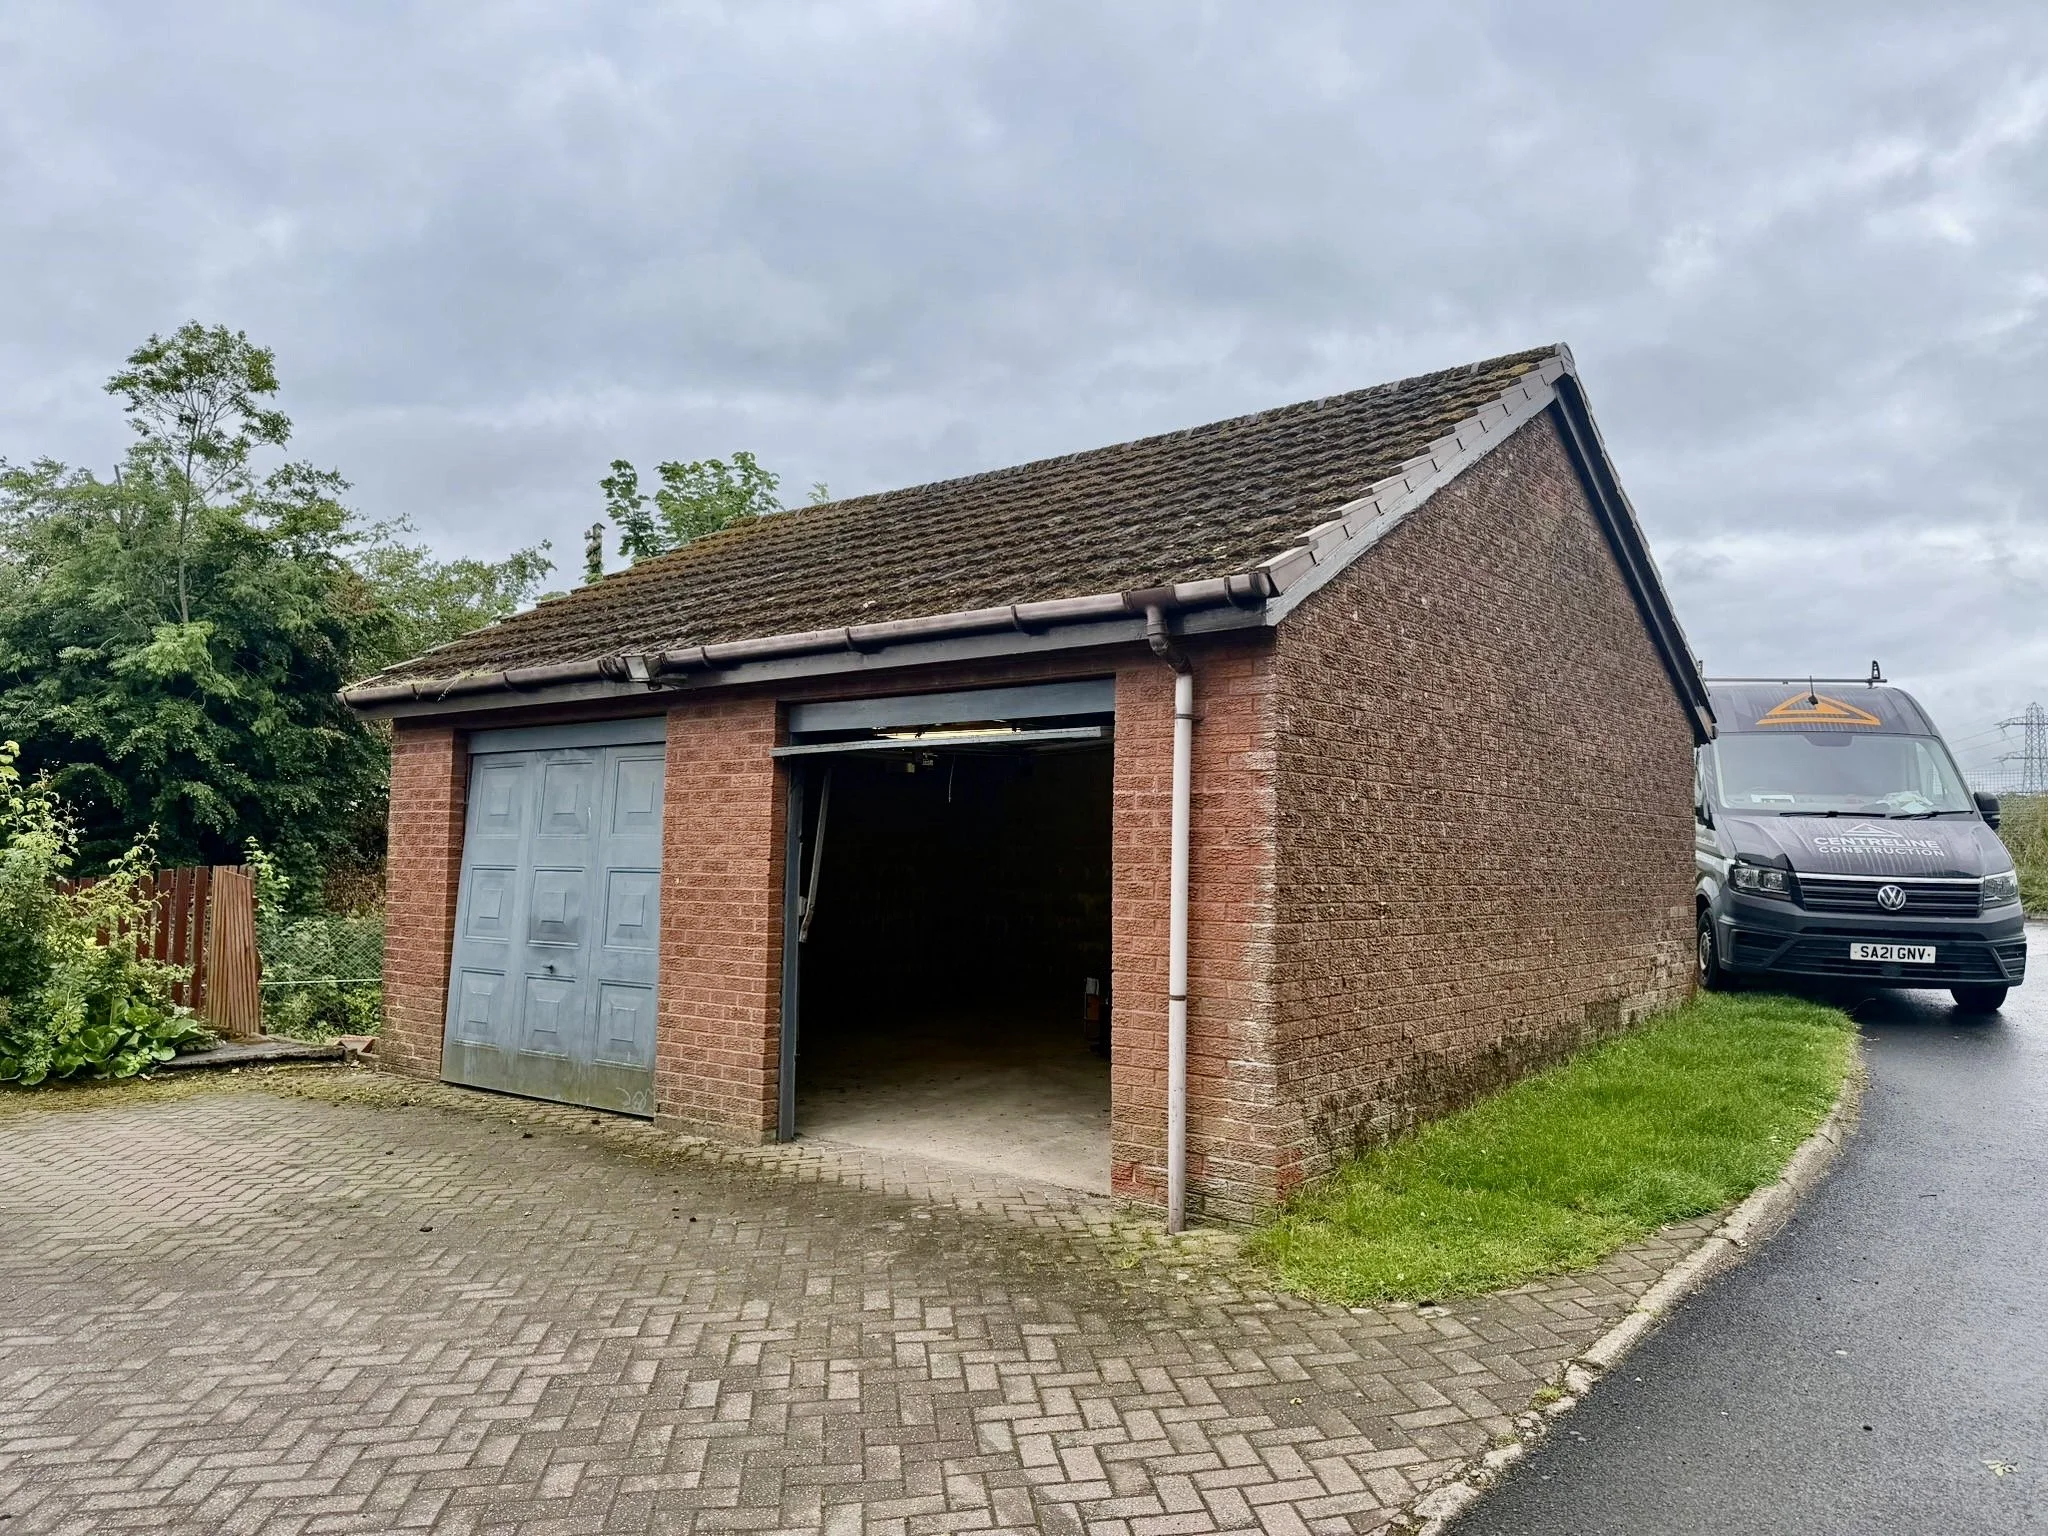
Project Overview: Detached Double Garage Conversion in Busby
Client Goal: Transform an unused, detached double garage into a fully insulated, luxury modern living space featuring an integrated W.C. and enhanced natural lighting.
Key Project Phases & Specifications
1. Structural Prep & Groundworks
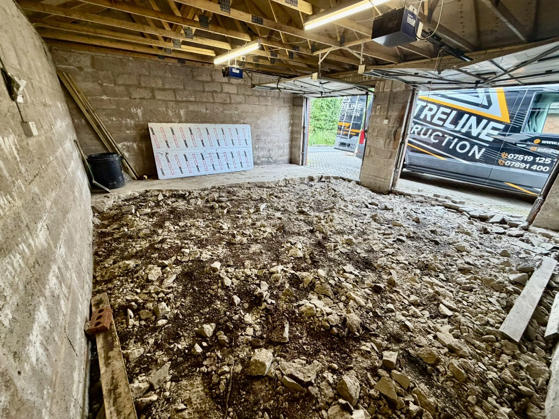
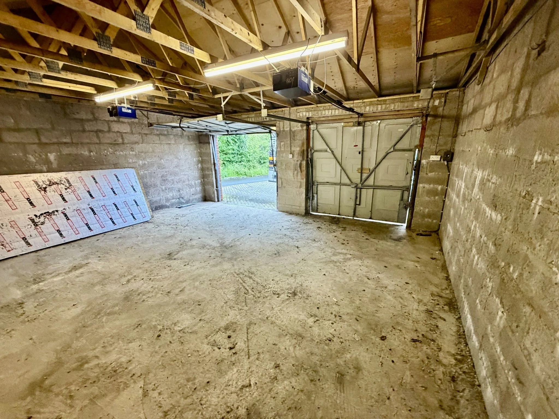
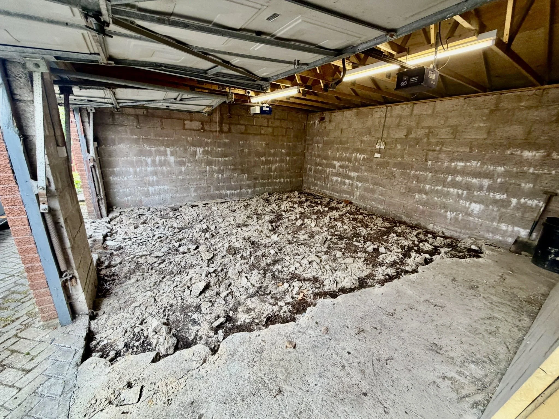
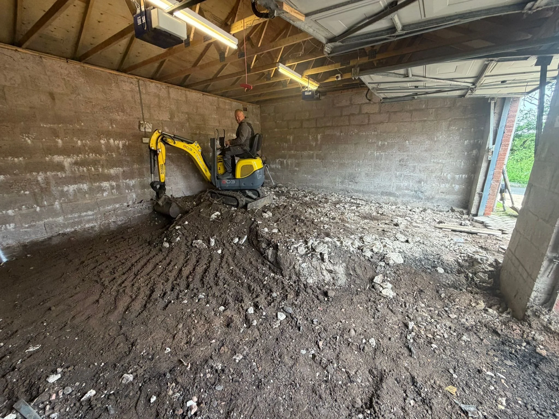
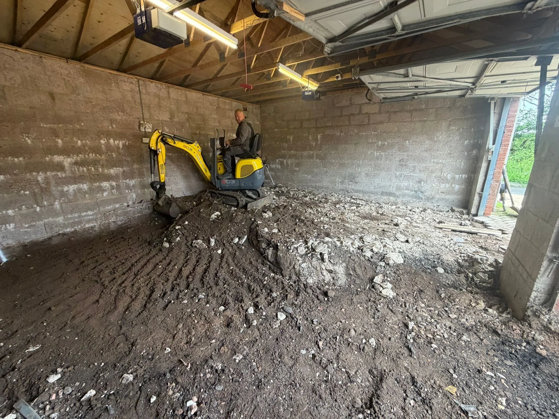
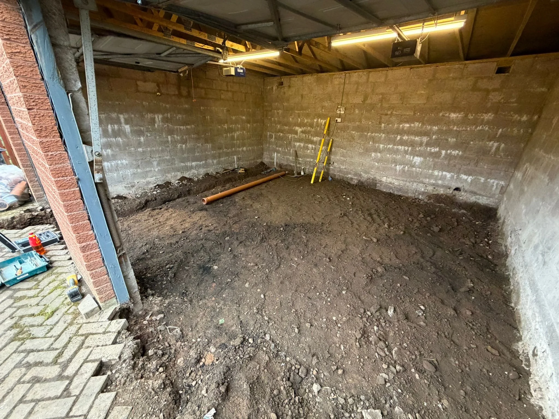
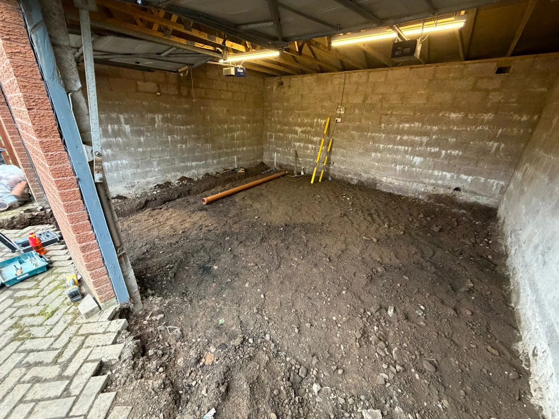
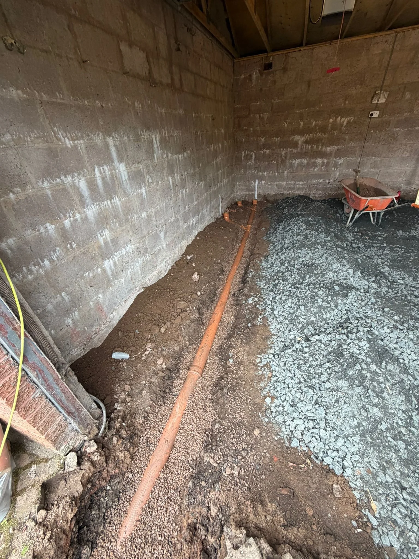
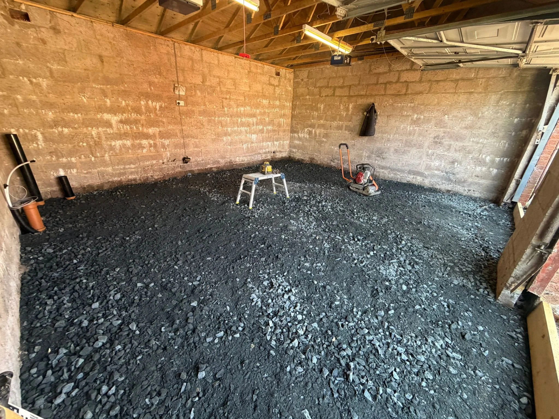
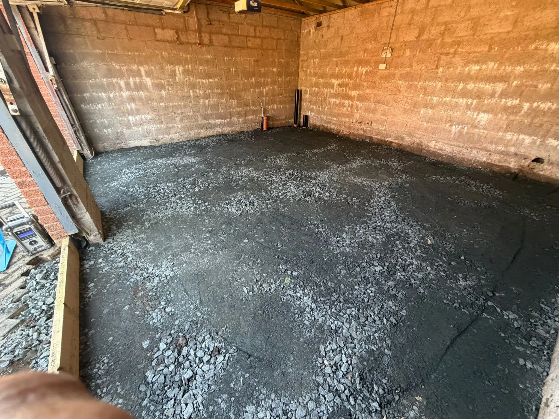
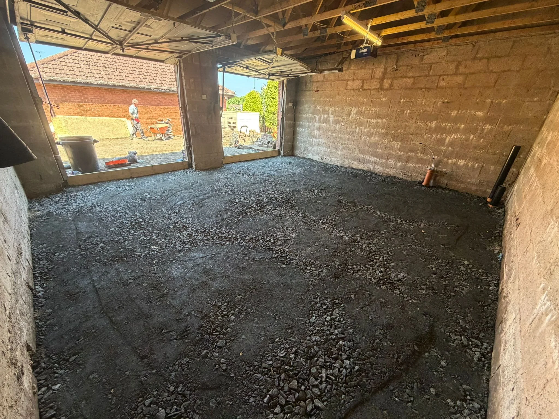
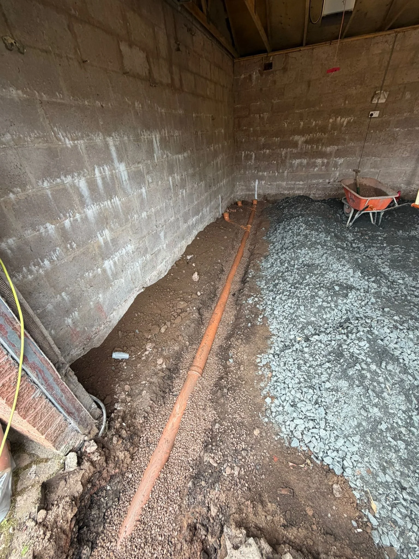
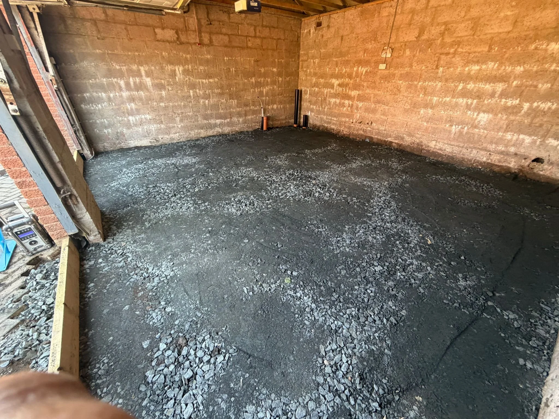
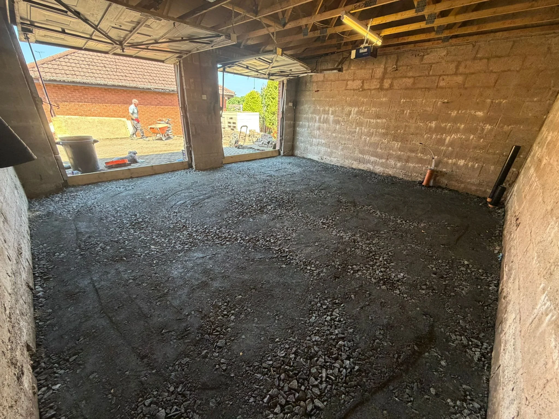
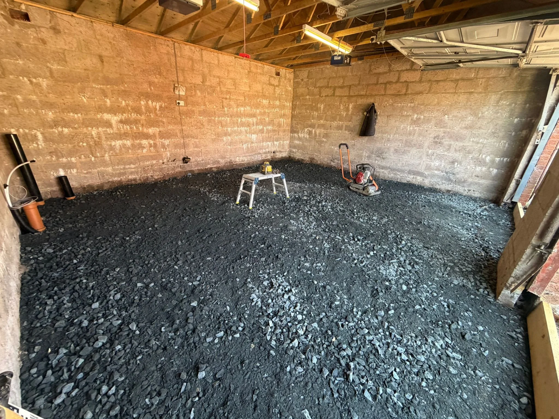
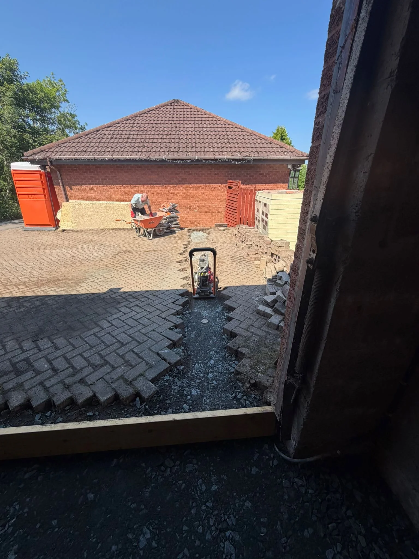
Concrete & Sub-floor Preparation: Excavated and broken up the existing concrete base inside the double garage structure to install essential drainage, plumbing runs, and modern floor insulation layer underlays before pouring the new sub-floor.
Insulation & Drylining: Fully lined internal breeze-block walls and roof timbers with high-performance rigid thermal insulation boards (PIR), bringing the building up to modern residential energy efficiency standards.
2. Windows, Doors & External Joinery
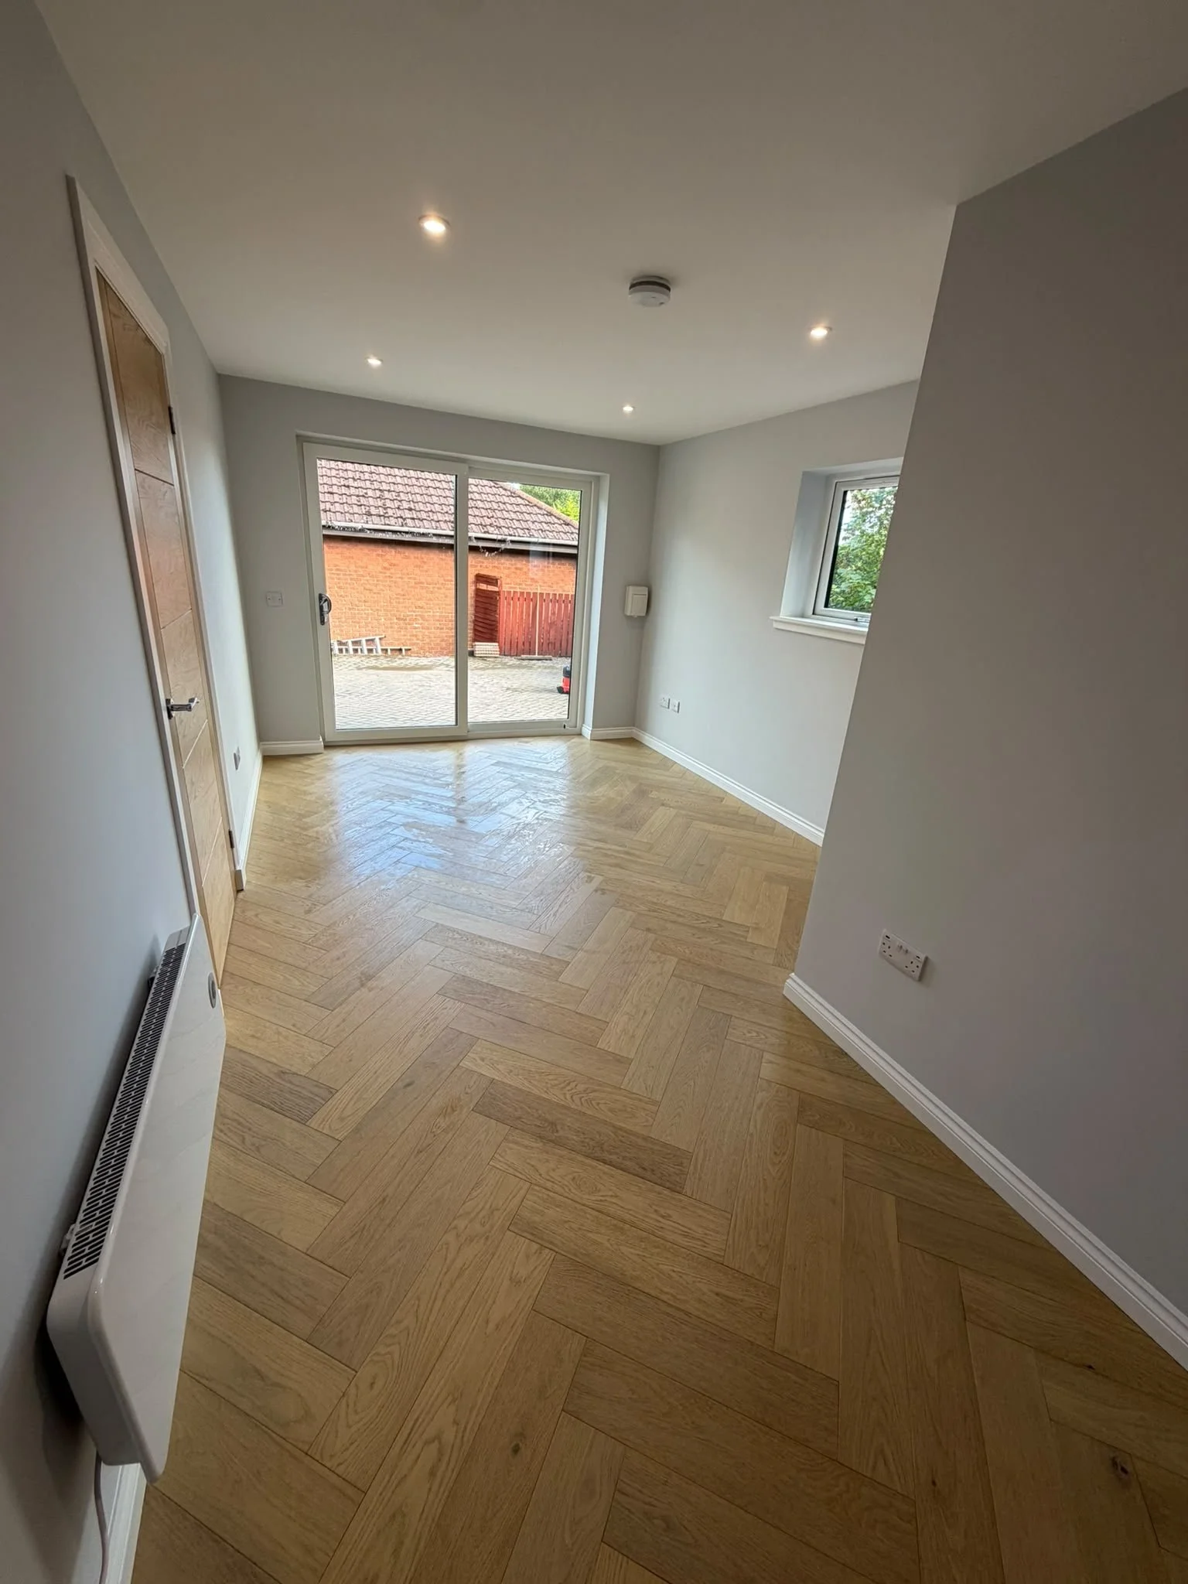
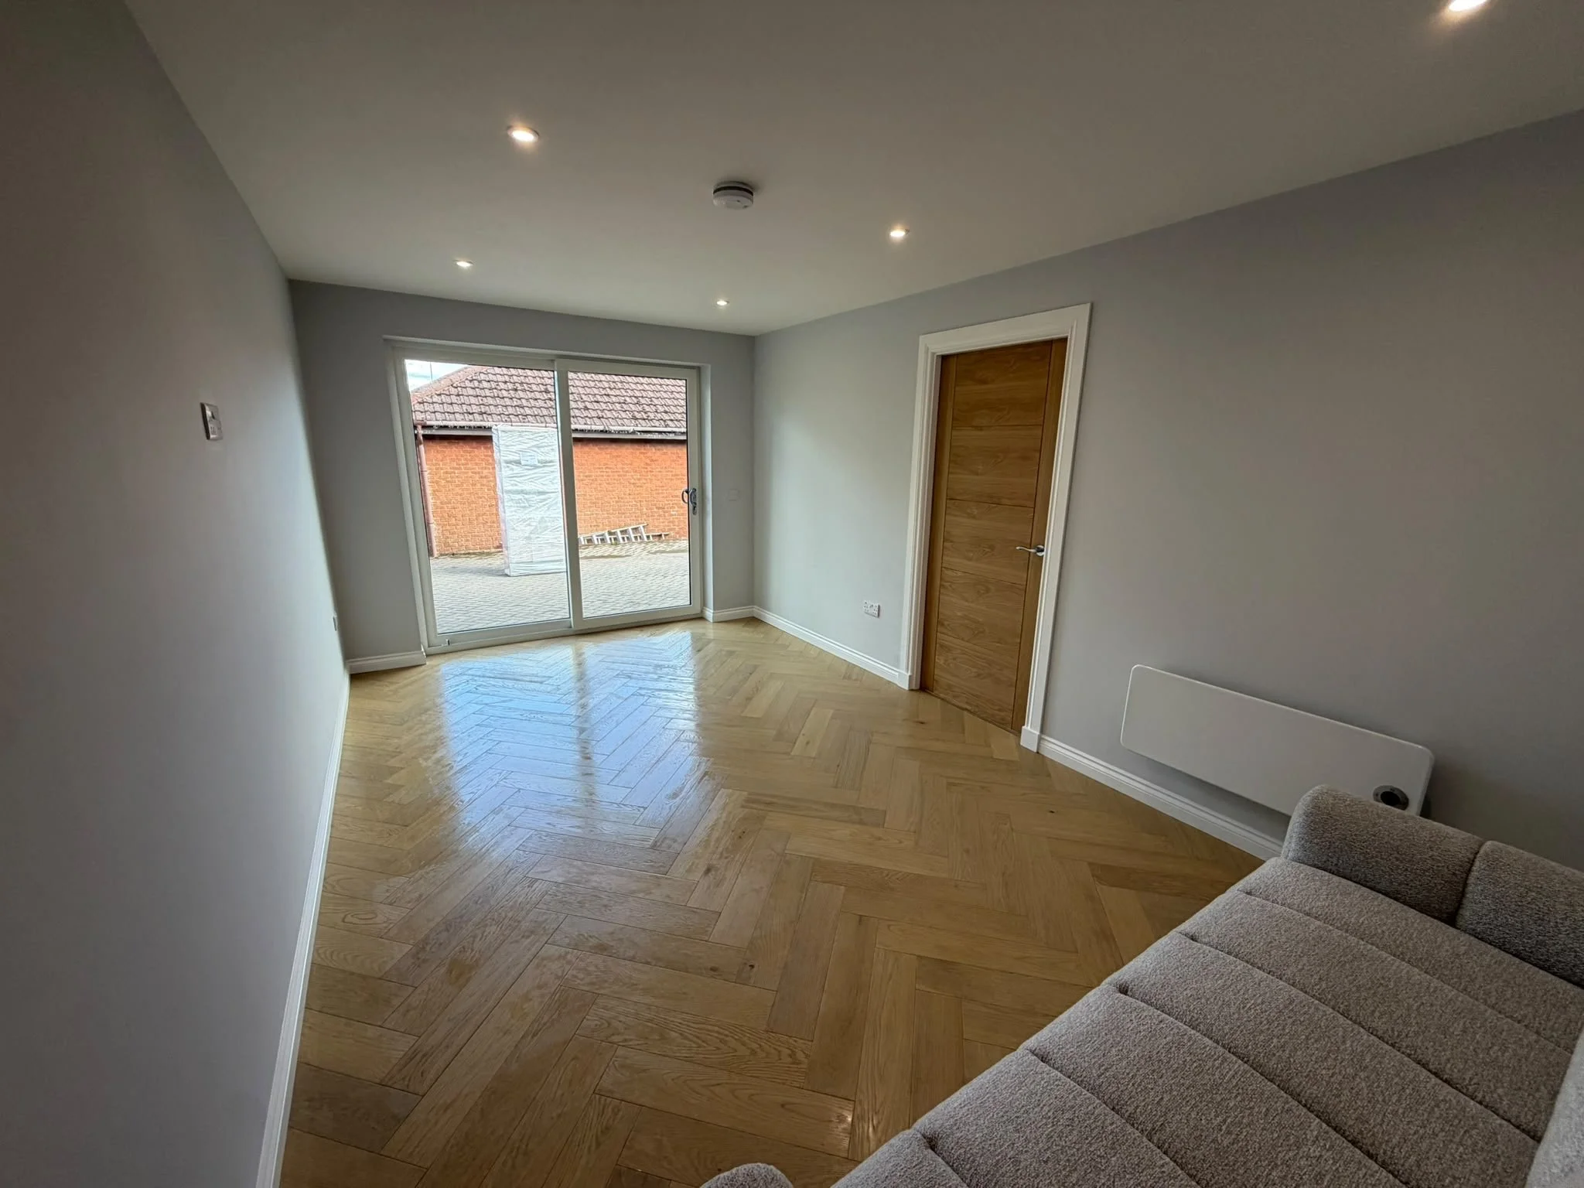
Glazed Sliding Doors: Replaced the primary garage door opening with large, modern glass sliding patio doors, providing direct external access and maximising natural light entry.
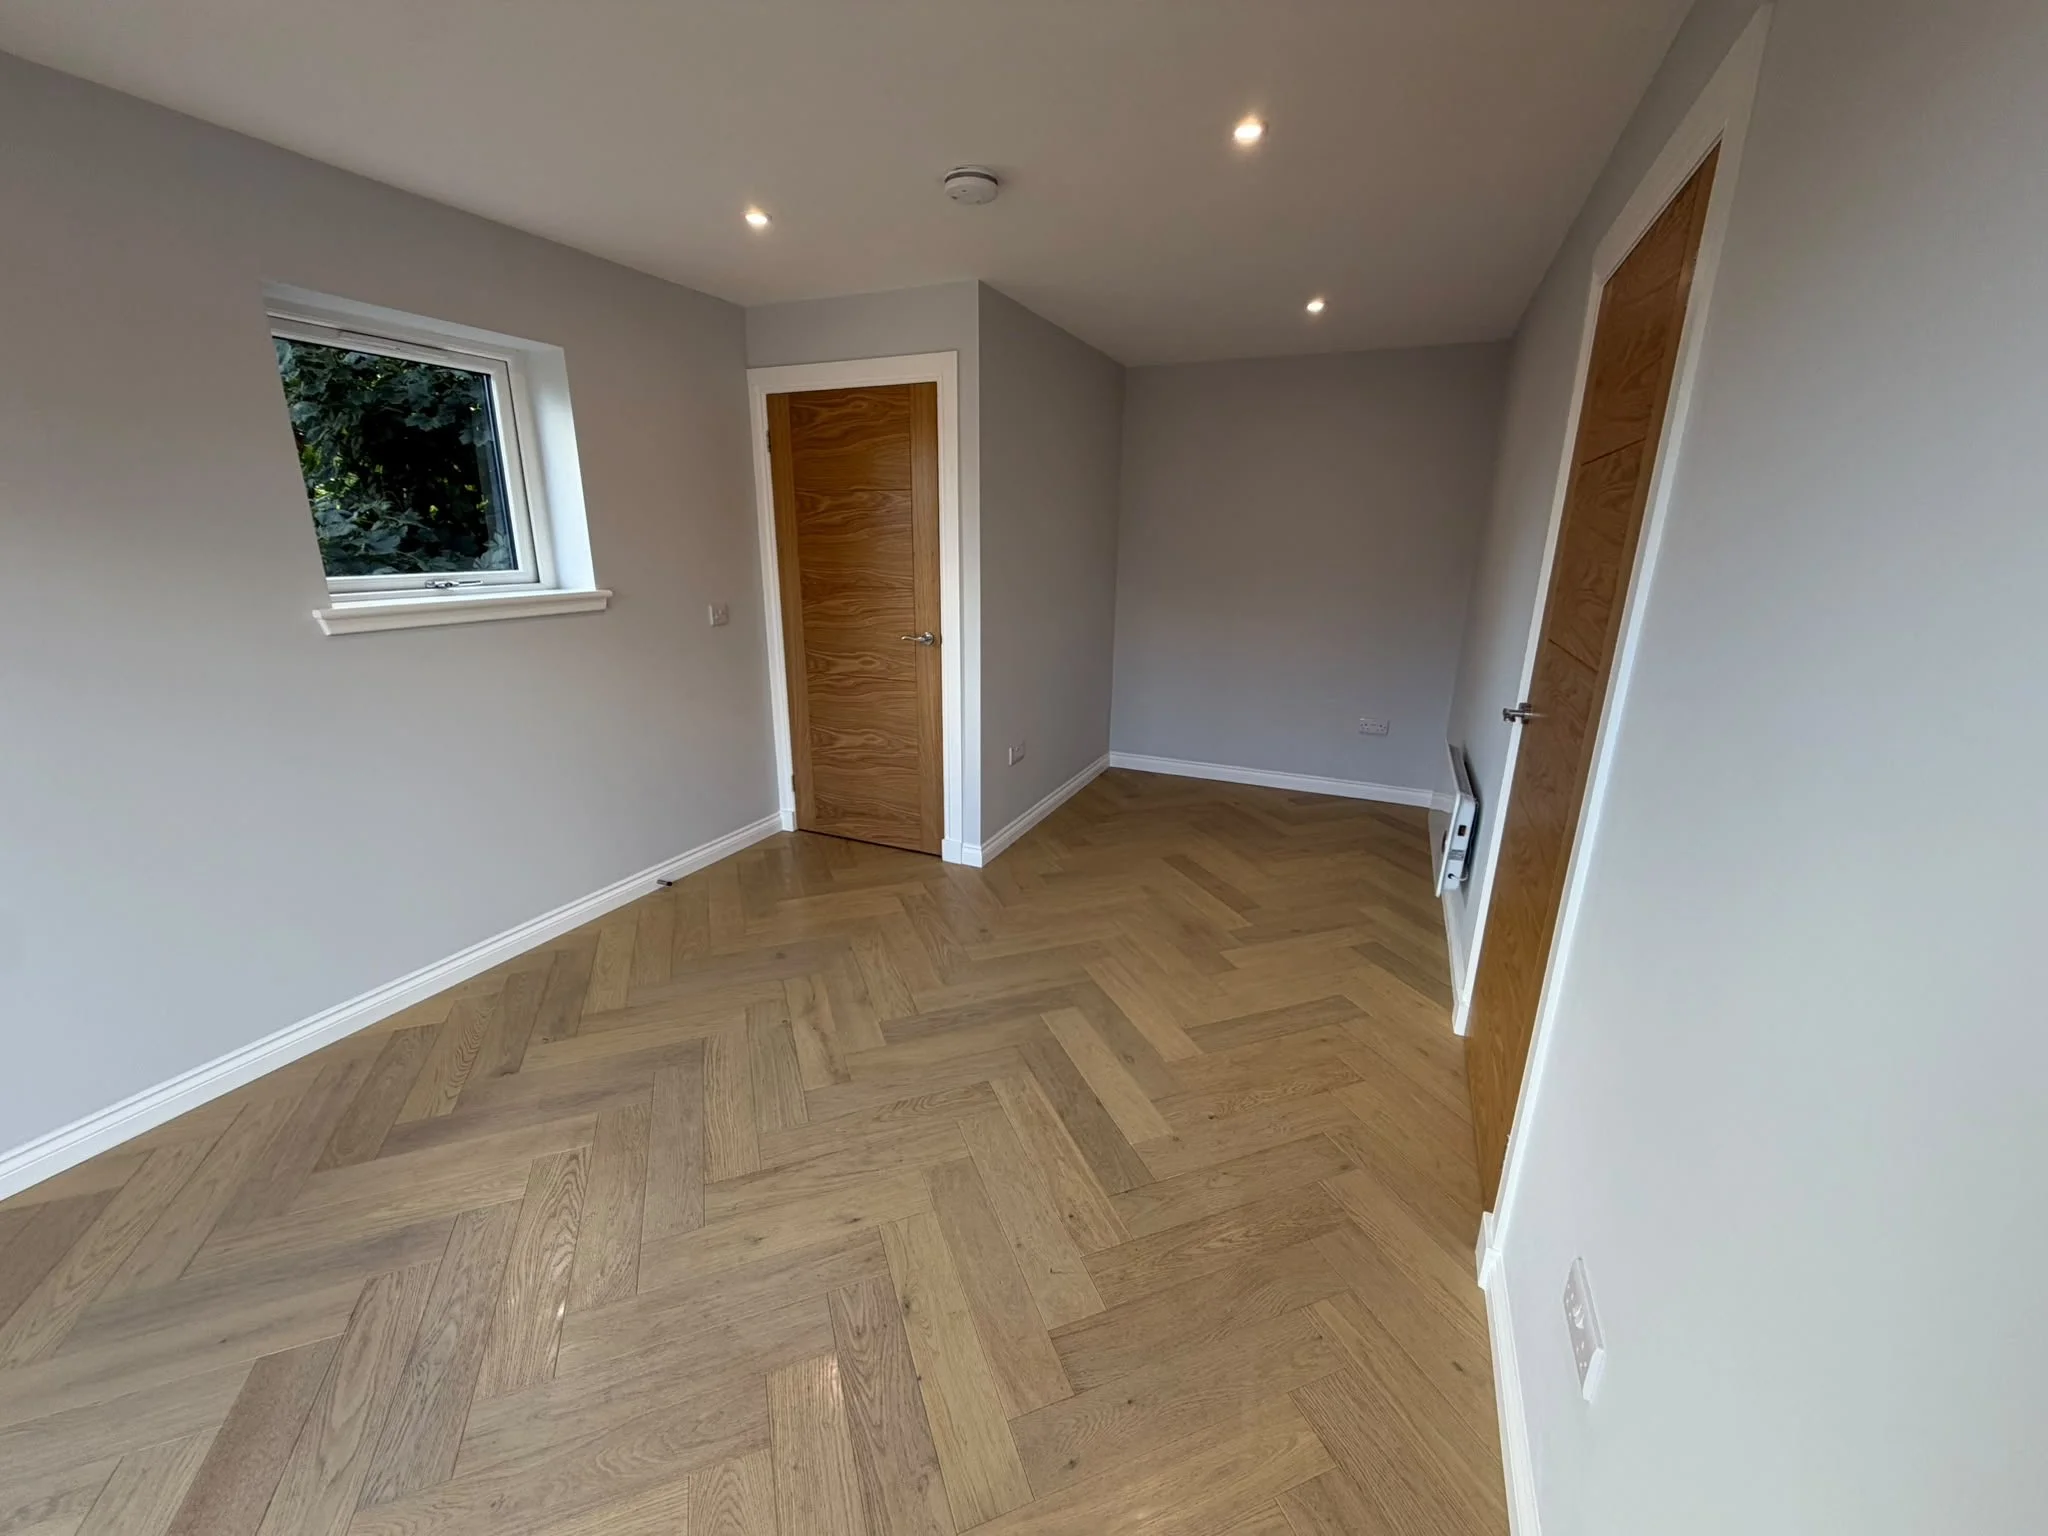
Window Installation: Fitted a high-efficiency double-glazed casement window to ensure consistent ventilation and light throughout the room.
3. Interior Design & High-End Finishes
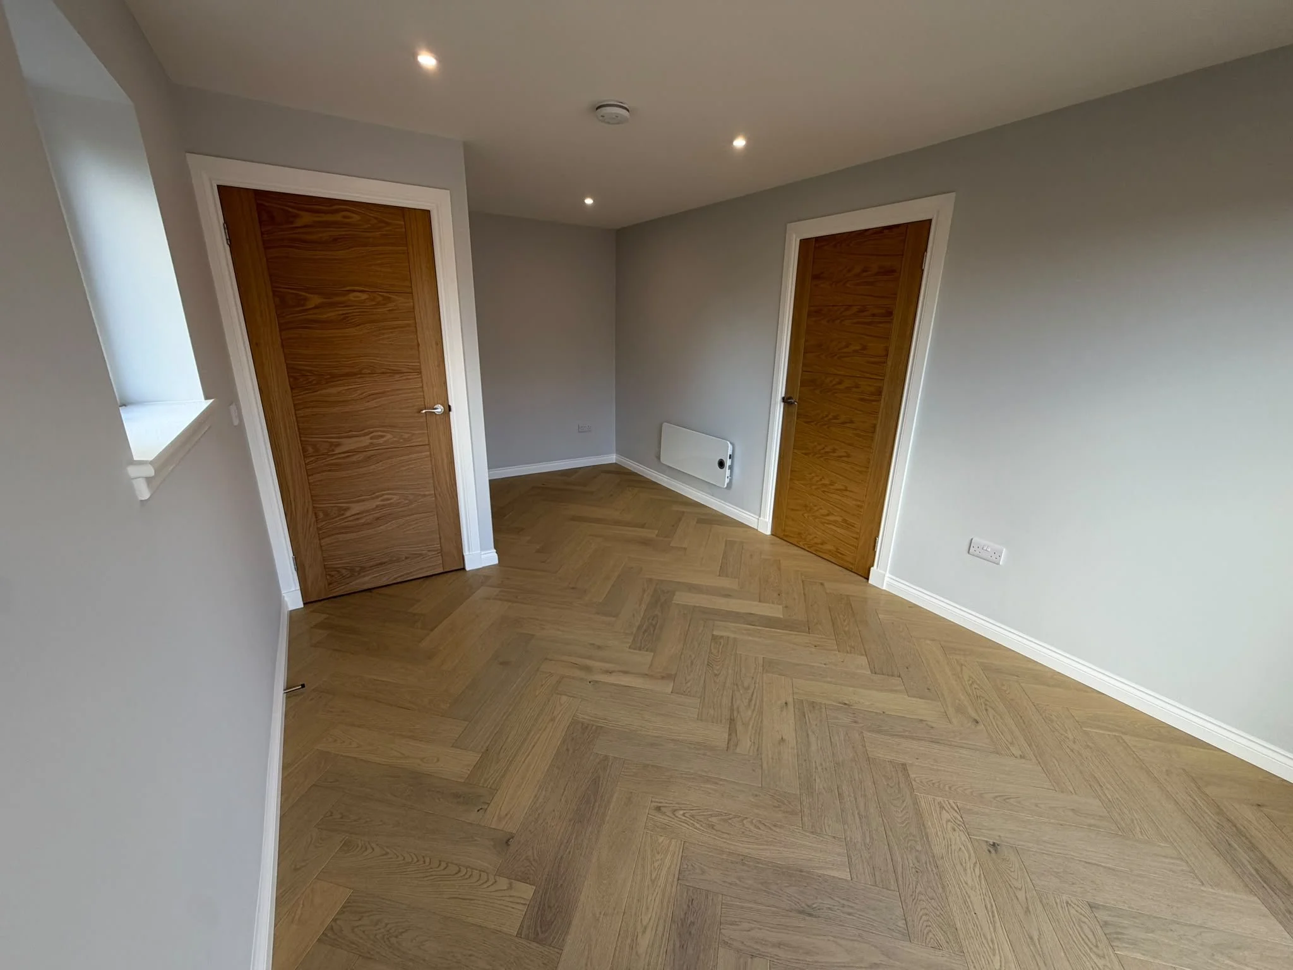
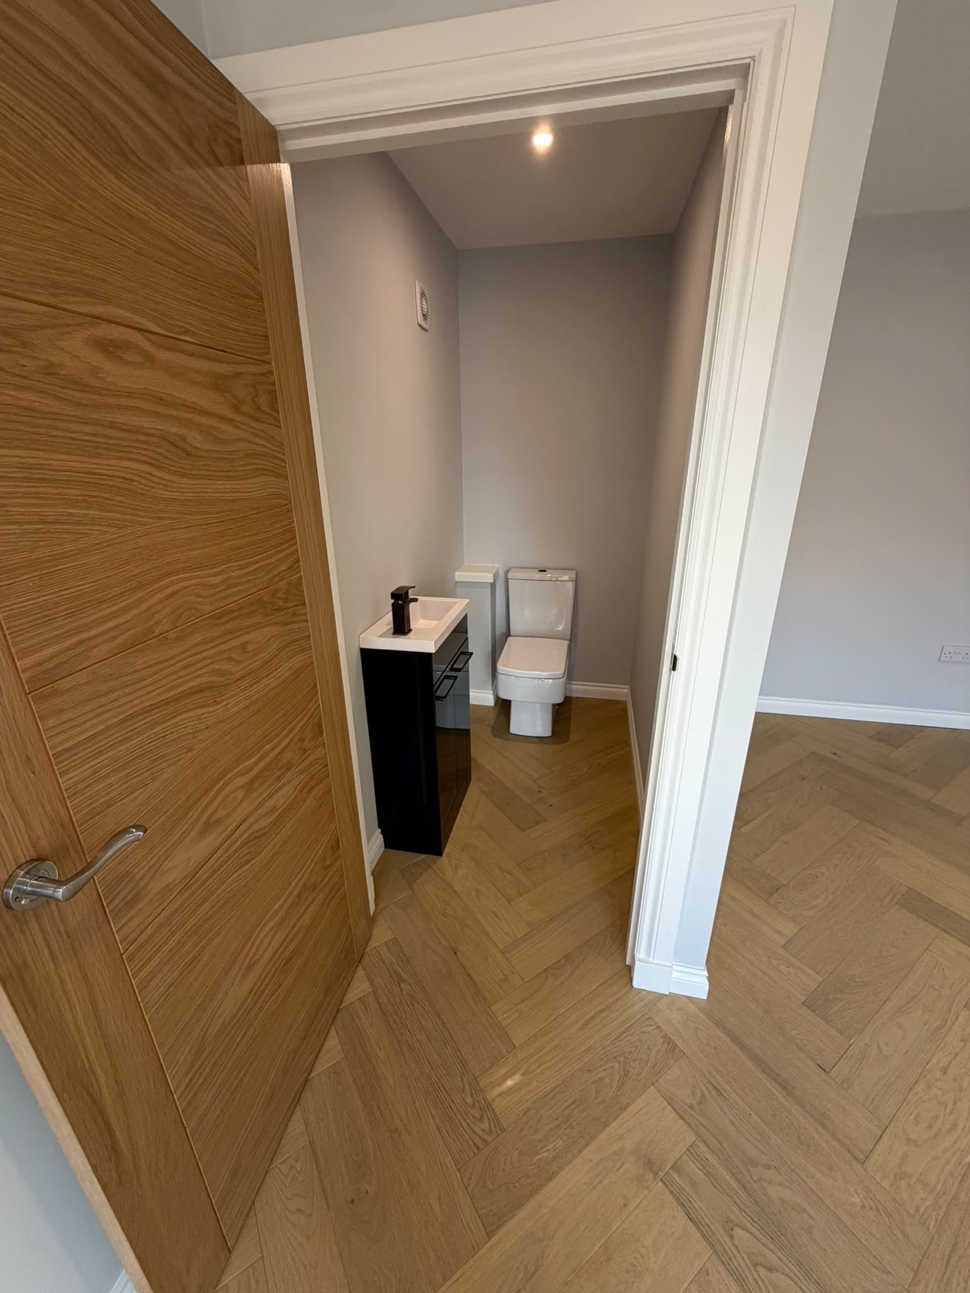
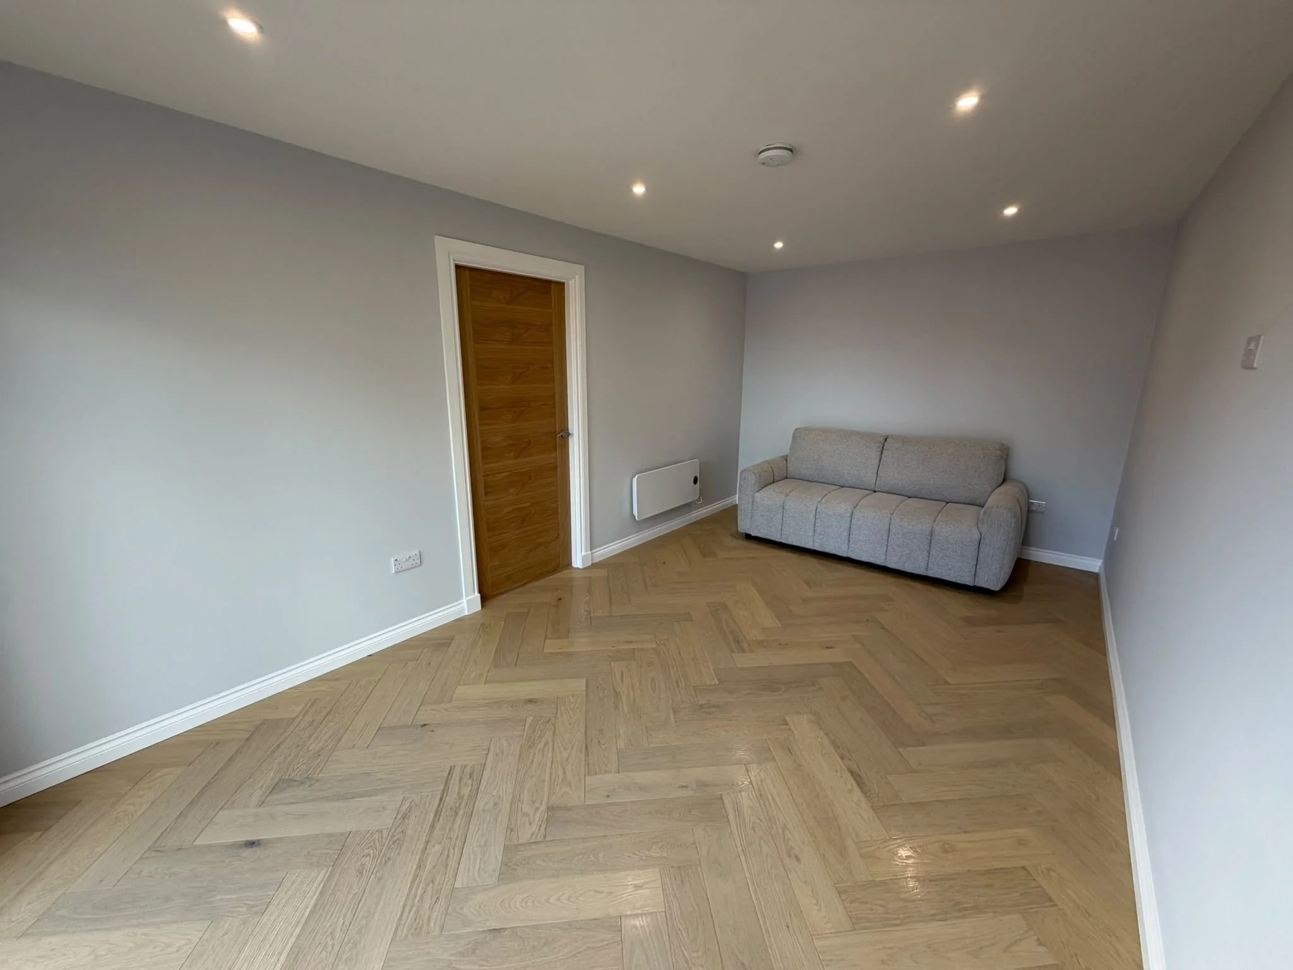
Herringbone Flooring: Installed premium warm-oak herringbone laminate/LVT flooring across the main living zone and extending seamlessly into the W.C. unit.
Oak Doors & Trim: Fitted high-grade natural oak interior doors with brushed chrome handles, paired with contemporary white skirting boards and architraves.
Neutral Palette: Finished walls and ceilings in modern light-grey and brilliant-white tones to enhance brightness.
4. Plumbing & Electrical
En-suite Downstairs W.C.: Built an enclosed compact bathroom equipped with a close-coupled modern toilet, back-to-wall extractor fan, and a slimline dark navy vanity unit featuring a integrated sink and sleek matte-black mixer tap.
Electrical Work: Installed low-energy LED recessed spotlighting across the ceiling, wall-mounted electric panel heaters, mains smoke alarms, and strategic double power sockets throughout.
Summary Deliverable
This project successfully turned a basic brick storage area into a versatile, high-end living area—ideal for a garden room, home office, guest suite, or secondary lounge area— adding functional square footage and market value to the Busby property.